
Extensions & garden rooms that become a natural part of the house
Do you need more space at home? Aldas builds extensions, garden rooms and garden annexes with a focus on stable construction, careful craftsmanship and an end result that suits both the house and its surroundings. With long and broad experience of building, carpentry and renovation in Sweden, Aldas can help with everything from the frame and timber work to windows, door sections, facade details and finishing.
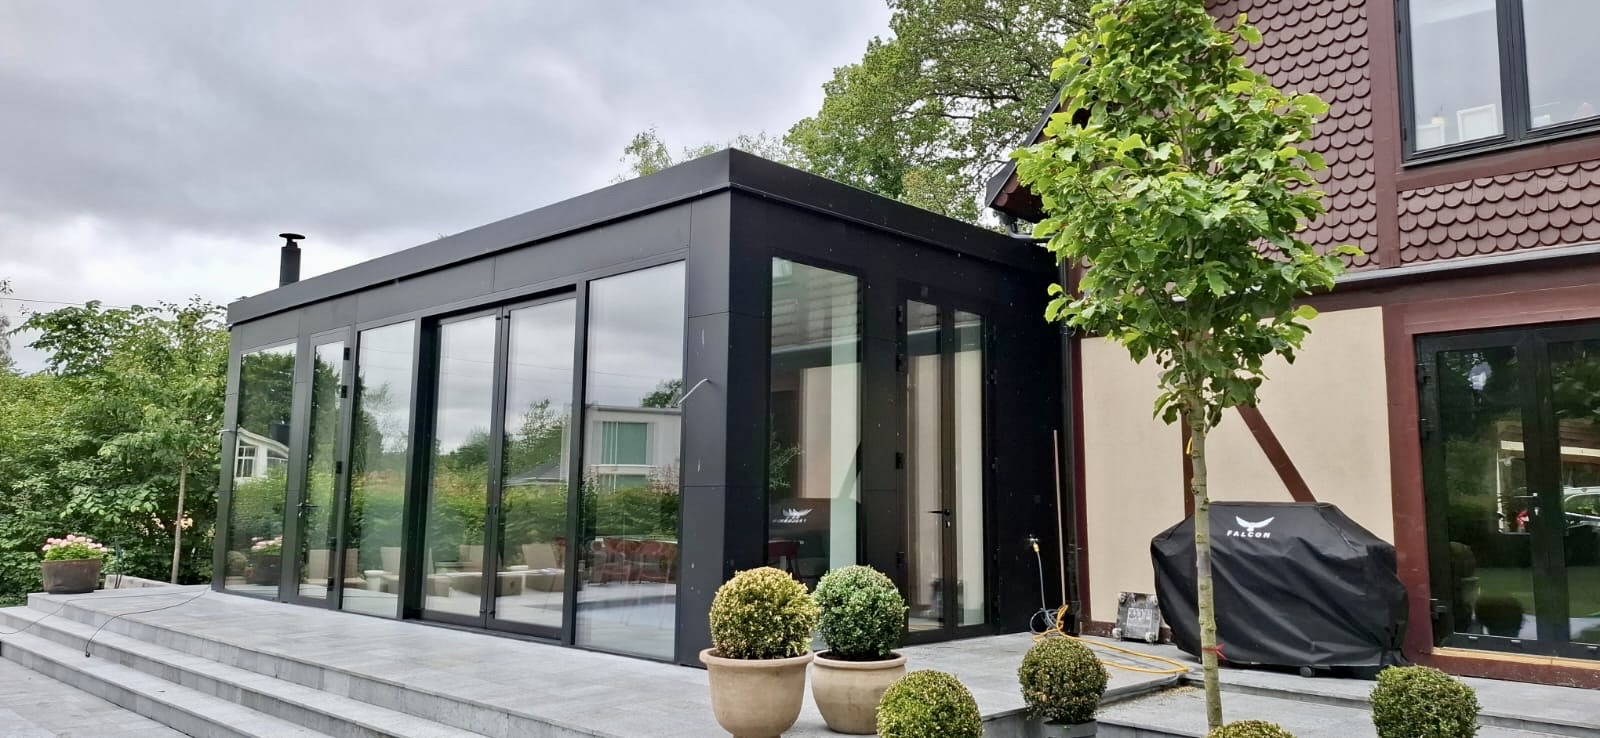
Solid experience
Careful craftsmanship
Real projects
Tailored solutions
More space – without losing the character of the house
An extension should not feel like something that has simply been attached to the house. Proportions, materials, windows, roof, facade and junctions need to work together for the result to feel well considered.
Aldas builds both modern and more traditional solutions and adapts the work to the style of the house, the conditions of the plot and how the new space will be used. It can be a bright garden room with large glazed sections, an extra room, a garden annexe, a smaller guest house or an extension that gives the house a whole new function.
The goal is to create more usable space that feels like a natural part of the property.
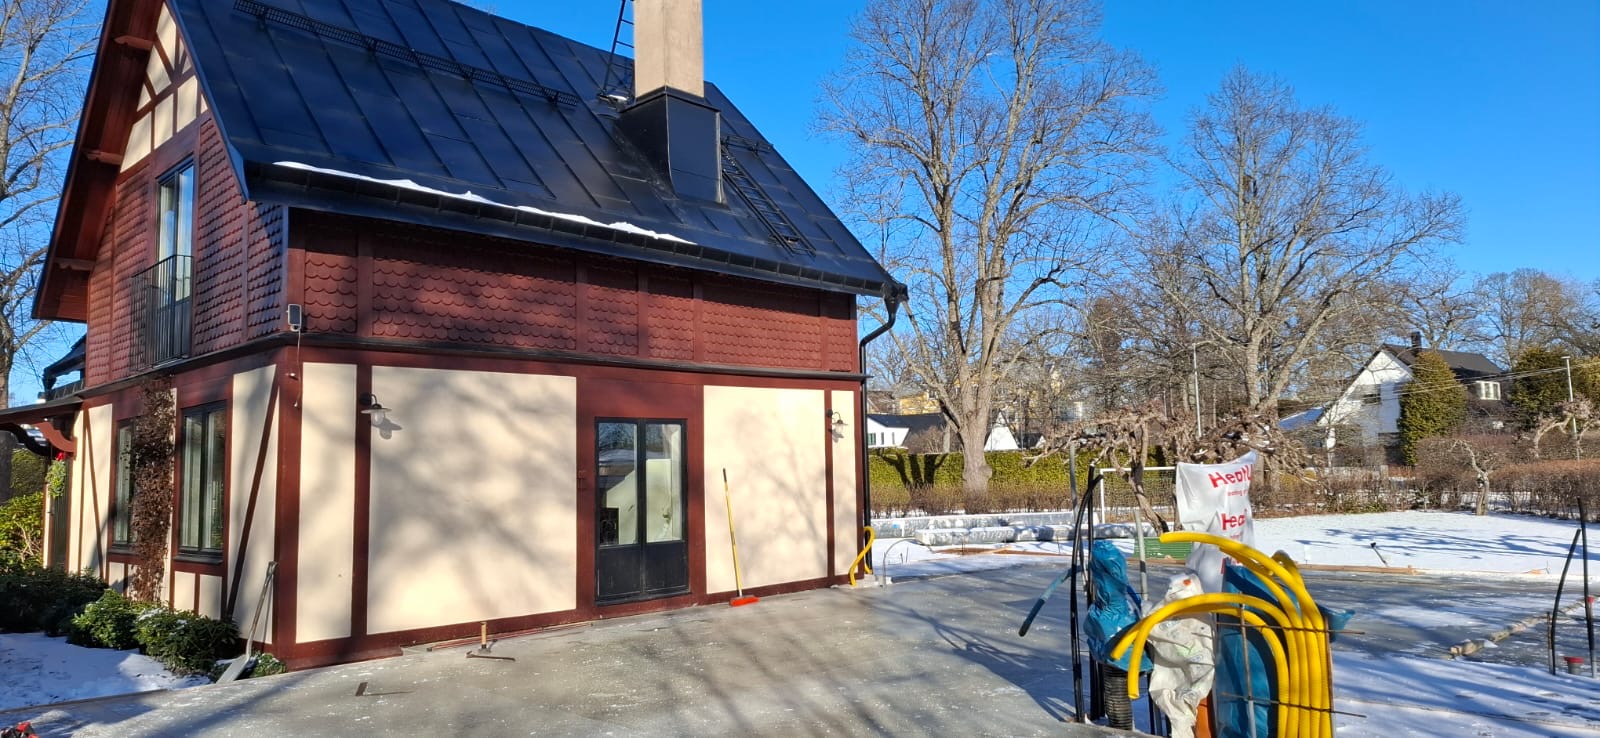
An extension adapted to an older half-timbered house – a completely different expression from the modern glazed sections, but the same careful craftsmanship.
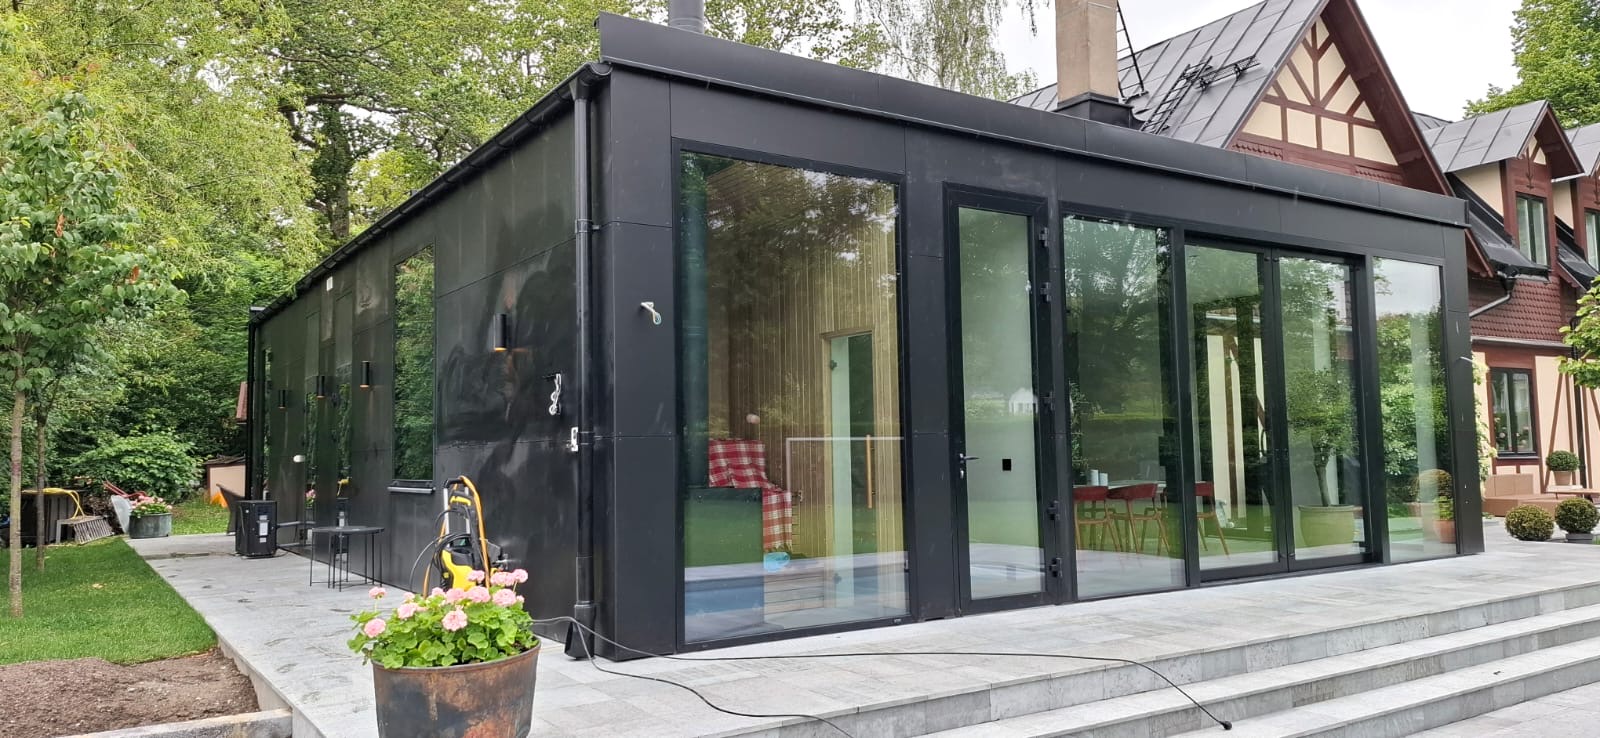
Large openable glazed sections create a direct connection between outside and inside.
Extensions and garden rooms to suit your needs
- Extension of an existing house
- Garden rooms and glazed rooms
- Garden annexes
- Extra rooms and social spaces
- Guest rooms and smaller complementary buildings
- Frame erection and timber construction
- Roof and wall structures
- Installation of large window sections
- Glazed sections and double doors
- Sliding and openable door sections
- Interior carpentry and finishing
- Facade details and connection to the existing house
- Deck and terrace adjoining the extension
Do you have an idea or a drawing? Feel free to send pictures, a sketch or a short description of the project so Aldas can get a first impression of what you want to build.
From frame to finished room
Behind the finished result
The finished garden room is what the customer sees. But the stability, proportions and feel of the room are decided much earlier – when the frame is built. Aldas works carefully with frame erection, beams, walls, openings and junctions before the facade, glazed sections and interior surfaces are put in place.
The pictures show real projects during construction – not just finished results.
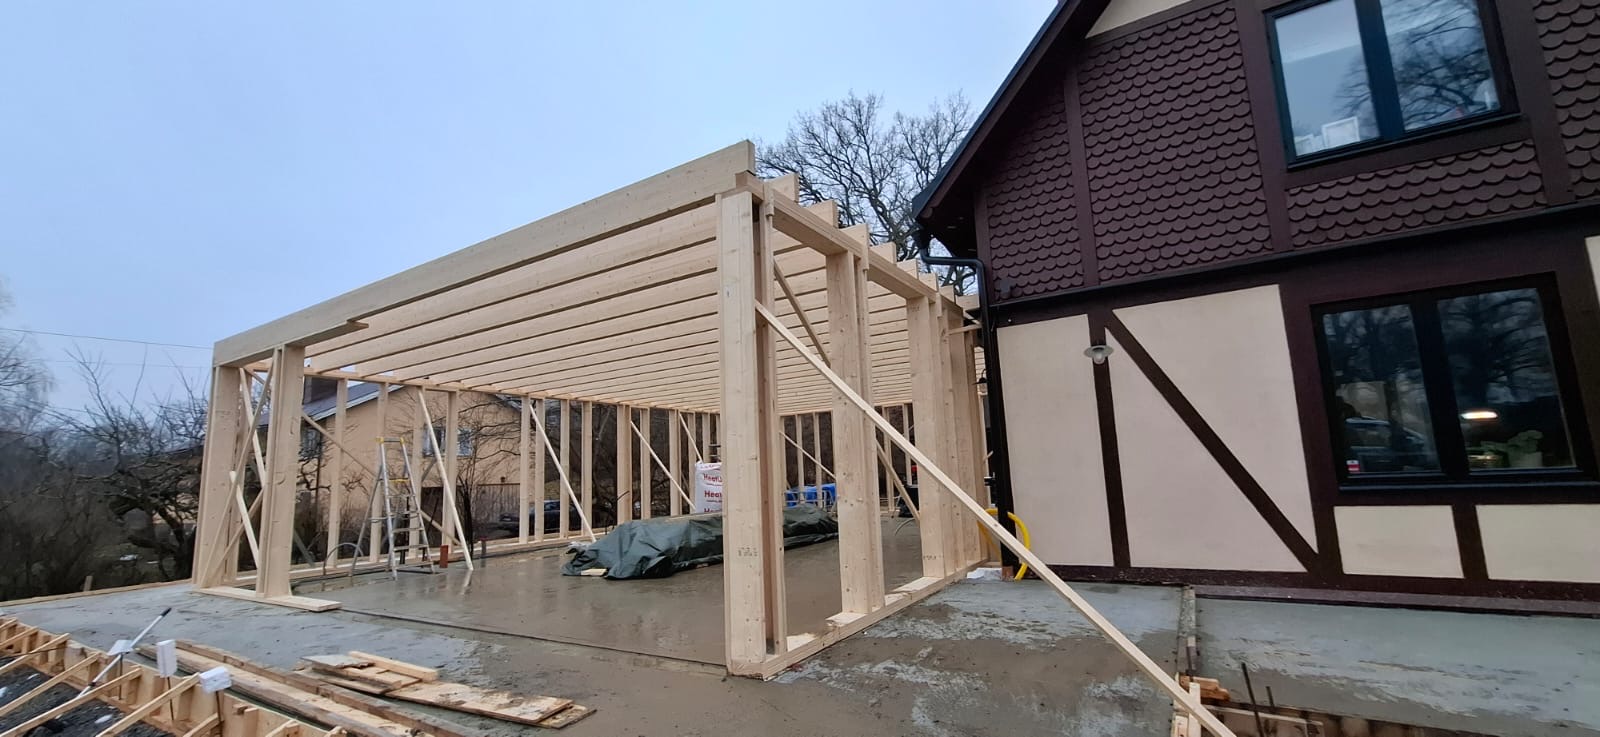
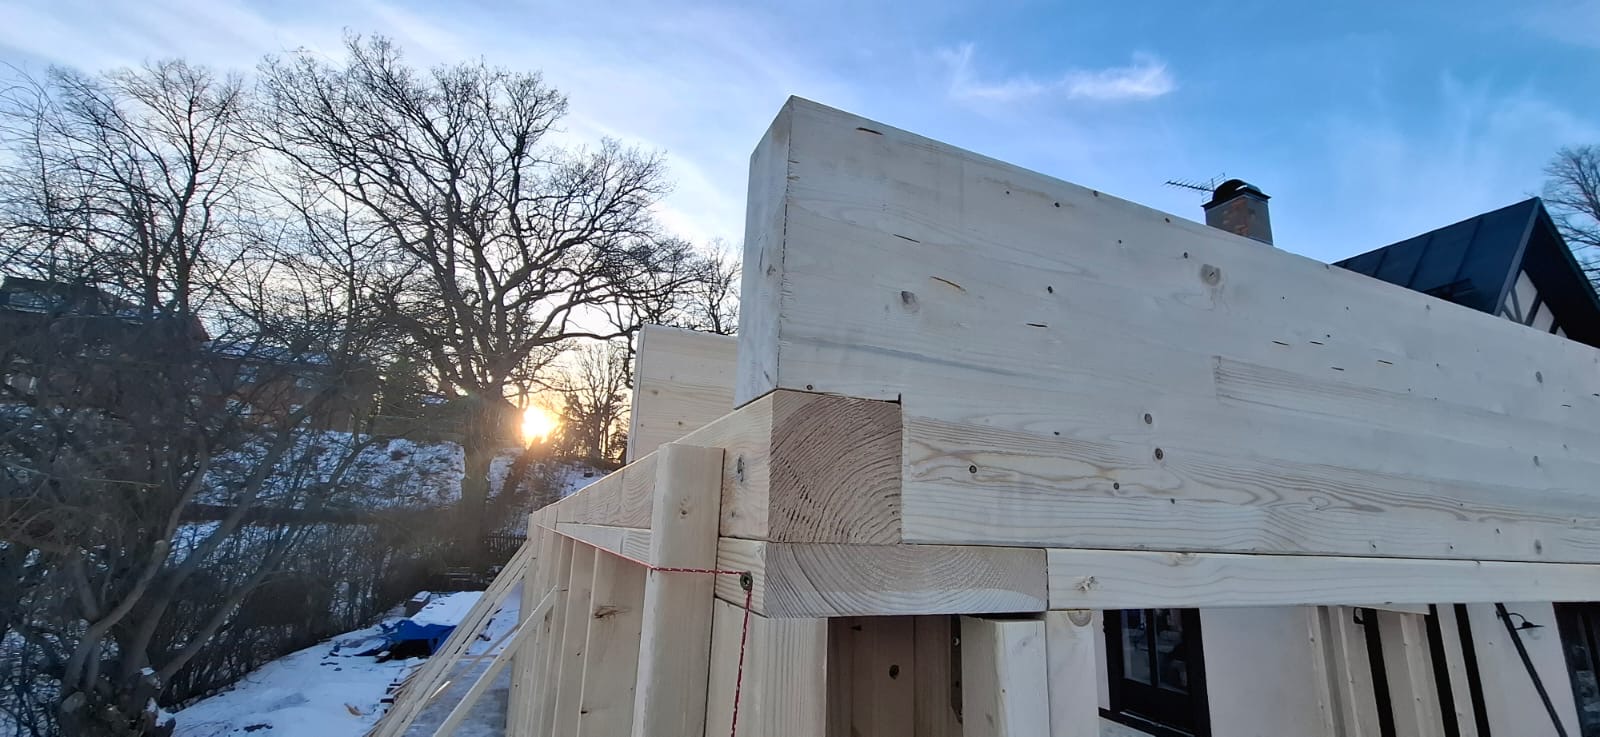
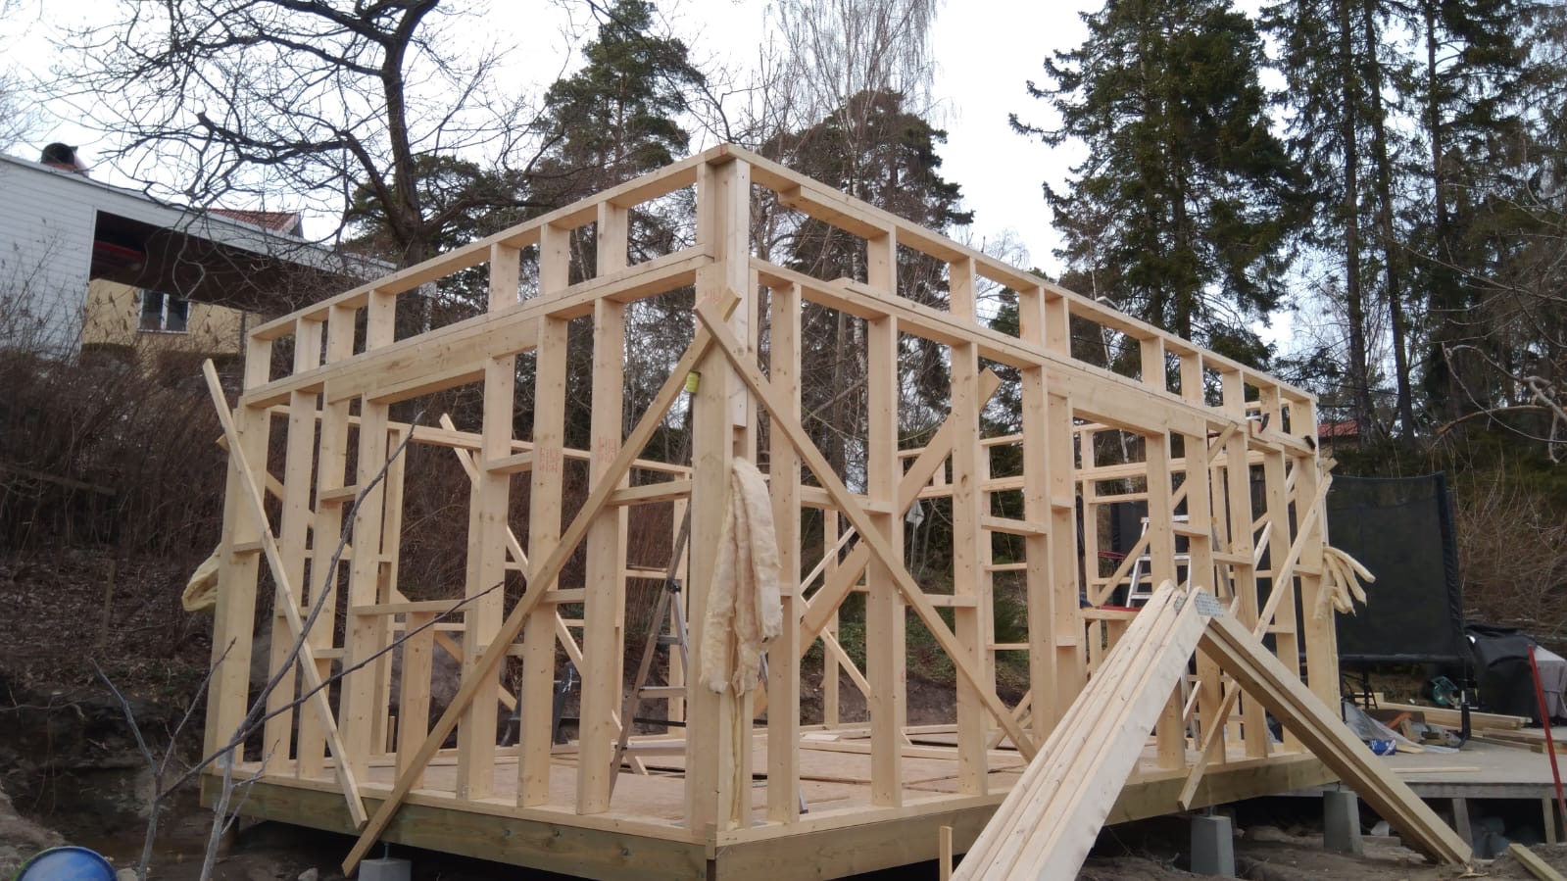
Careful frame erection and well-planned junctions create the basis for a stable and well-functioning end result.
Modern extensions with large glazed sections
More light and closer contact with the garden
Large windows and glass doors can completely change the feel of a room. An extension with generous glazed sections creates more daylight, opens the house up towards the garden and can give a clearer connection between the indoor and outdoor environment. Aldas has worked on projects where large glazed sections have been combined with modern facades, clean lines and open floor plans.
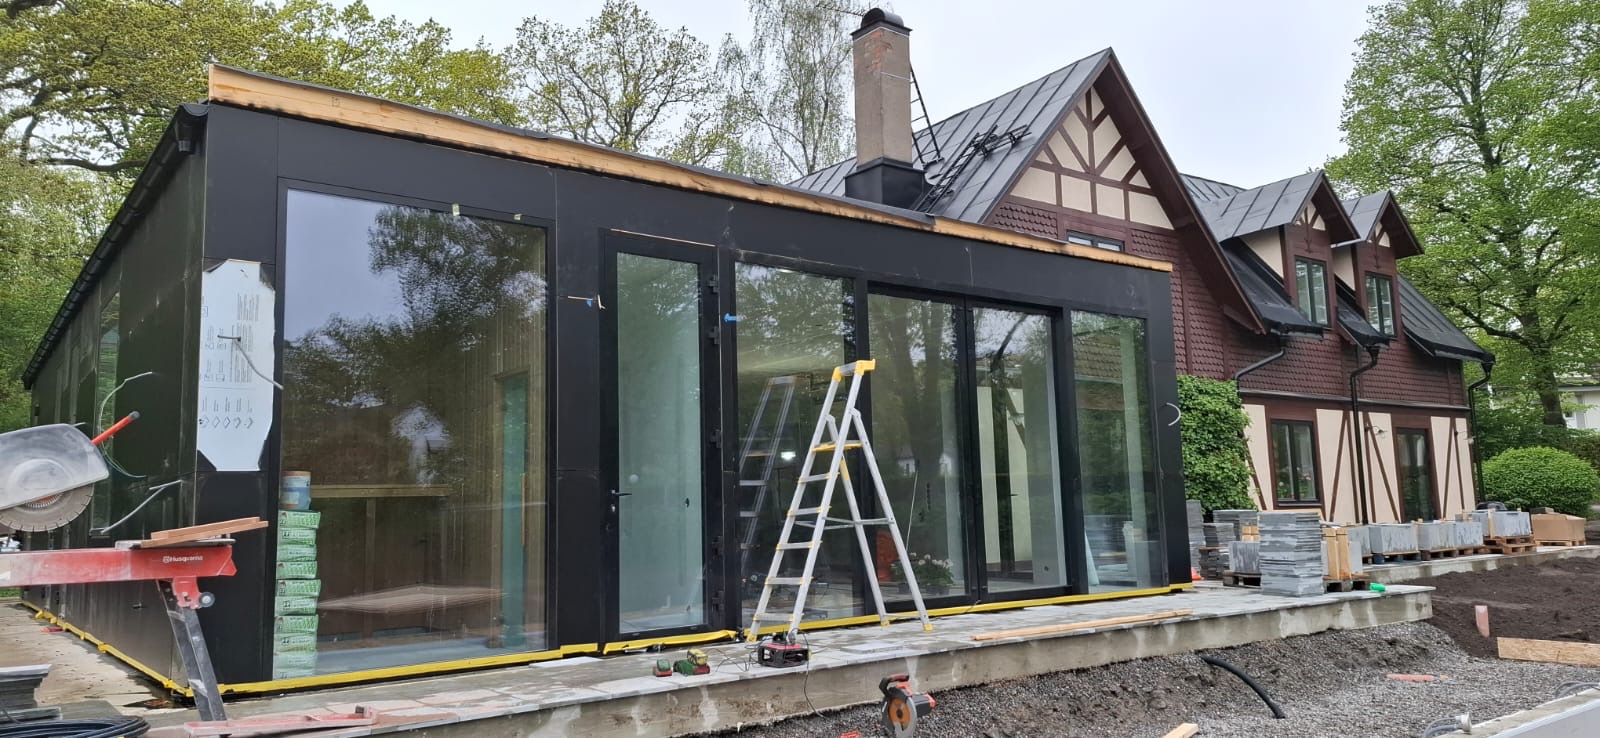
Under construction
Finished extension
Garden rooms with the view at the centre
A room that makes the most of the setting
When the house is in a beautiful setting, well-placed windows and doors can make the view part of the room. Aldas has built garden rooms and extensions with large window areas where light, views and contact with the surroundings were central parts of the project. The result is a room that feels open and bright while giving you shelter and comfort indoors.
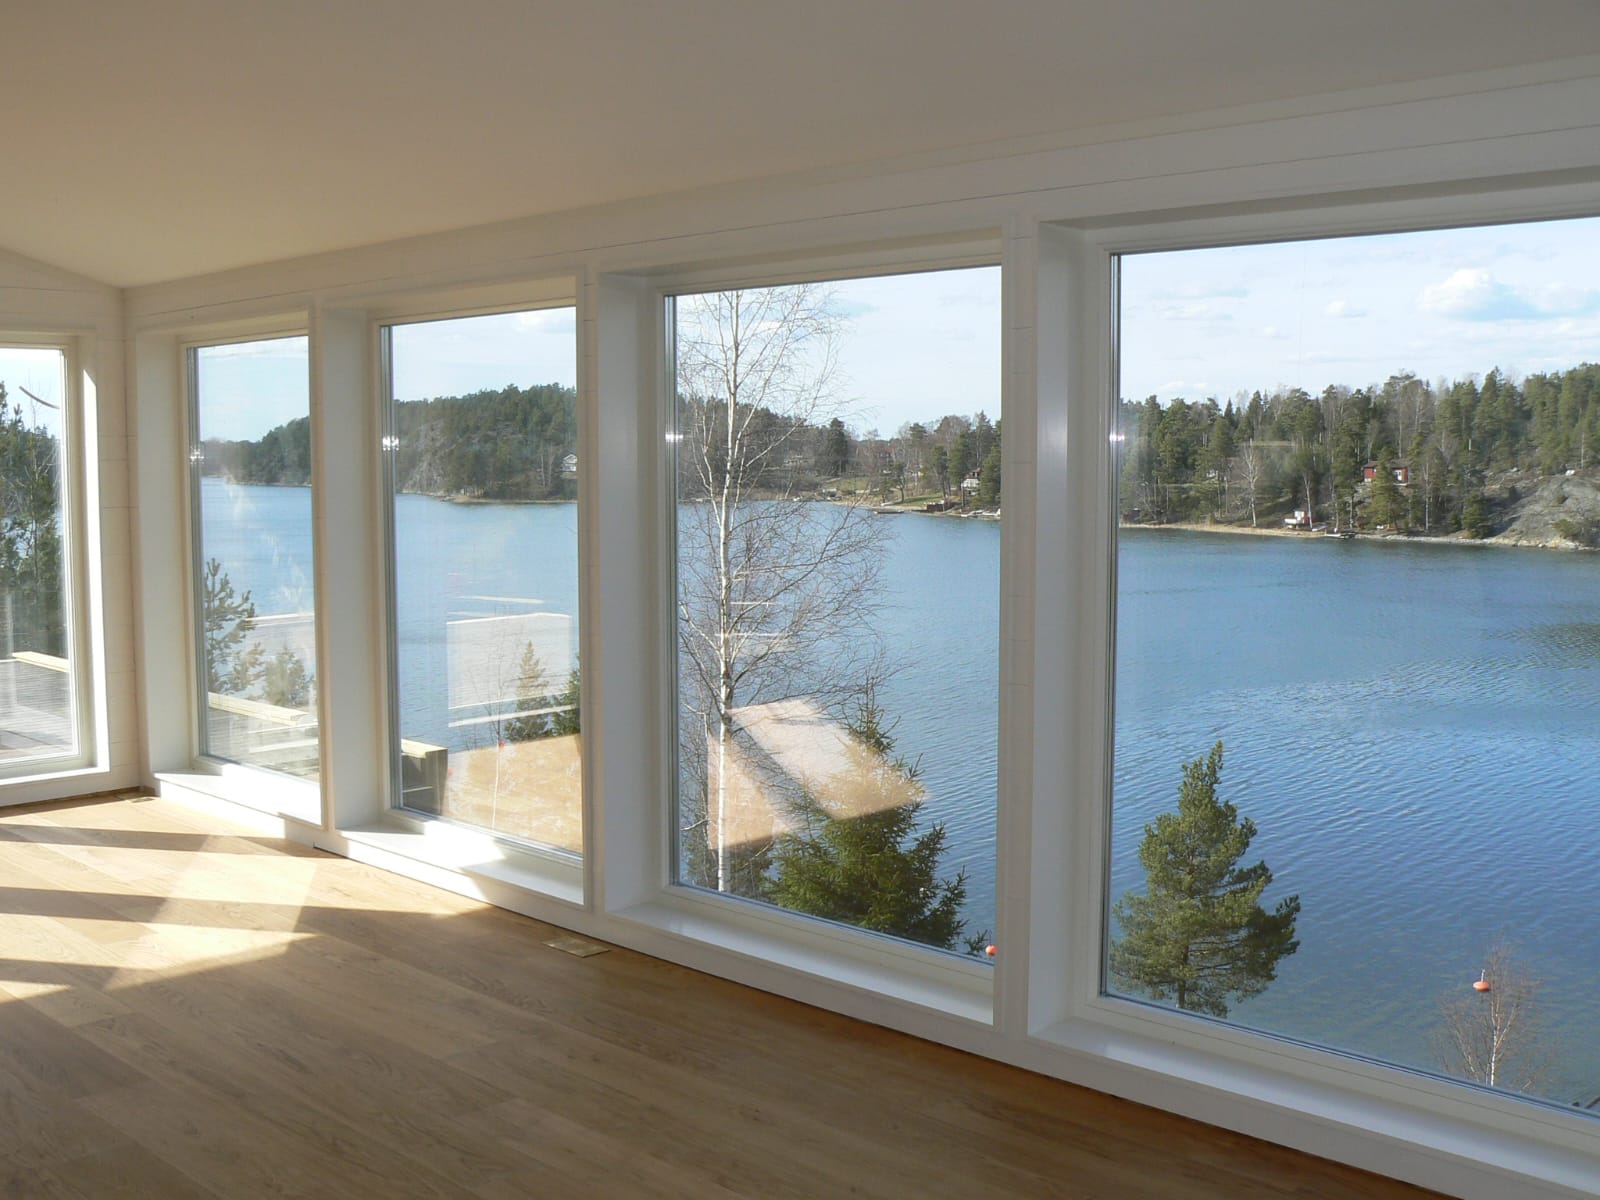
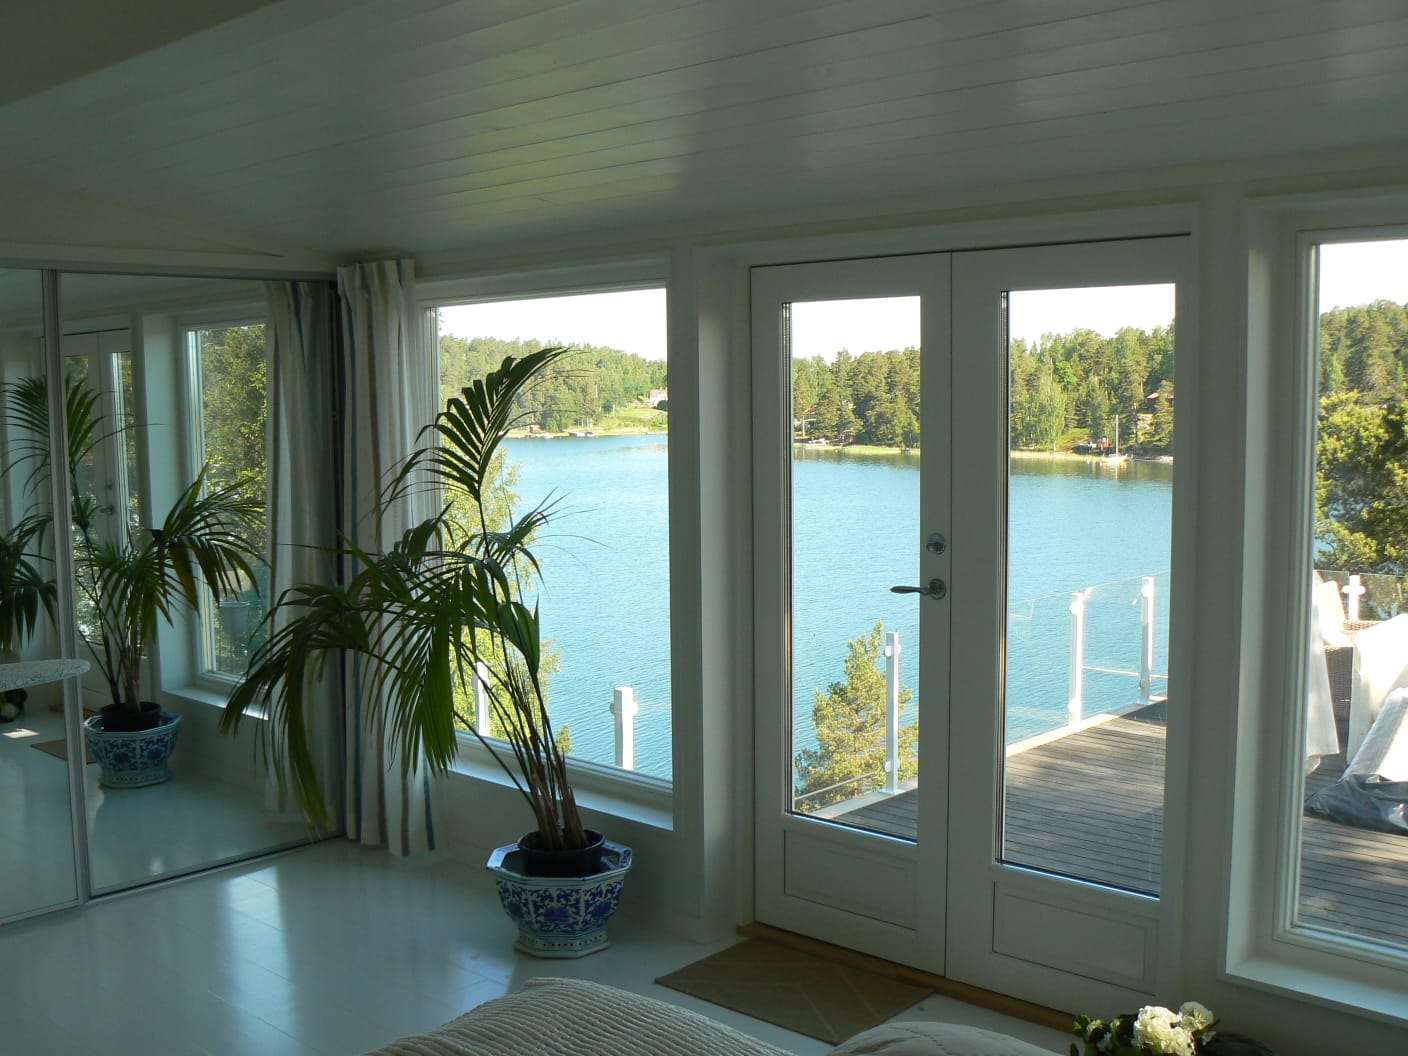
Large glazed sections can make the view a natural part of the interior.
An extra room for the house
Garden room, guest room or garden annexe
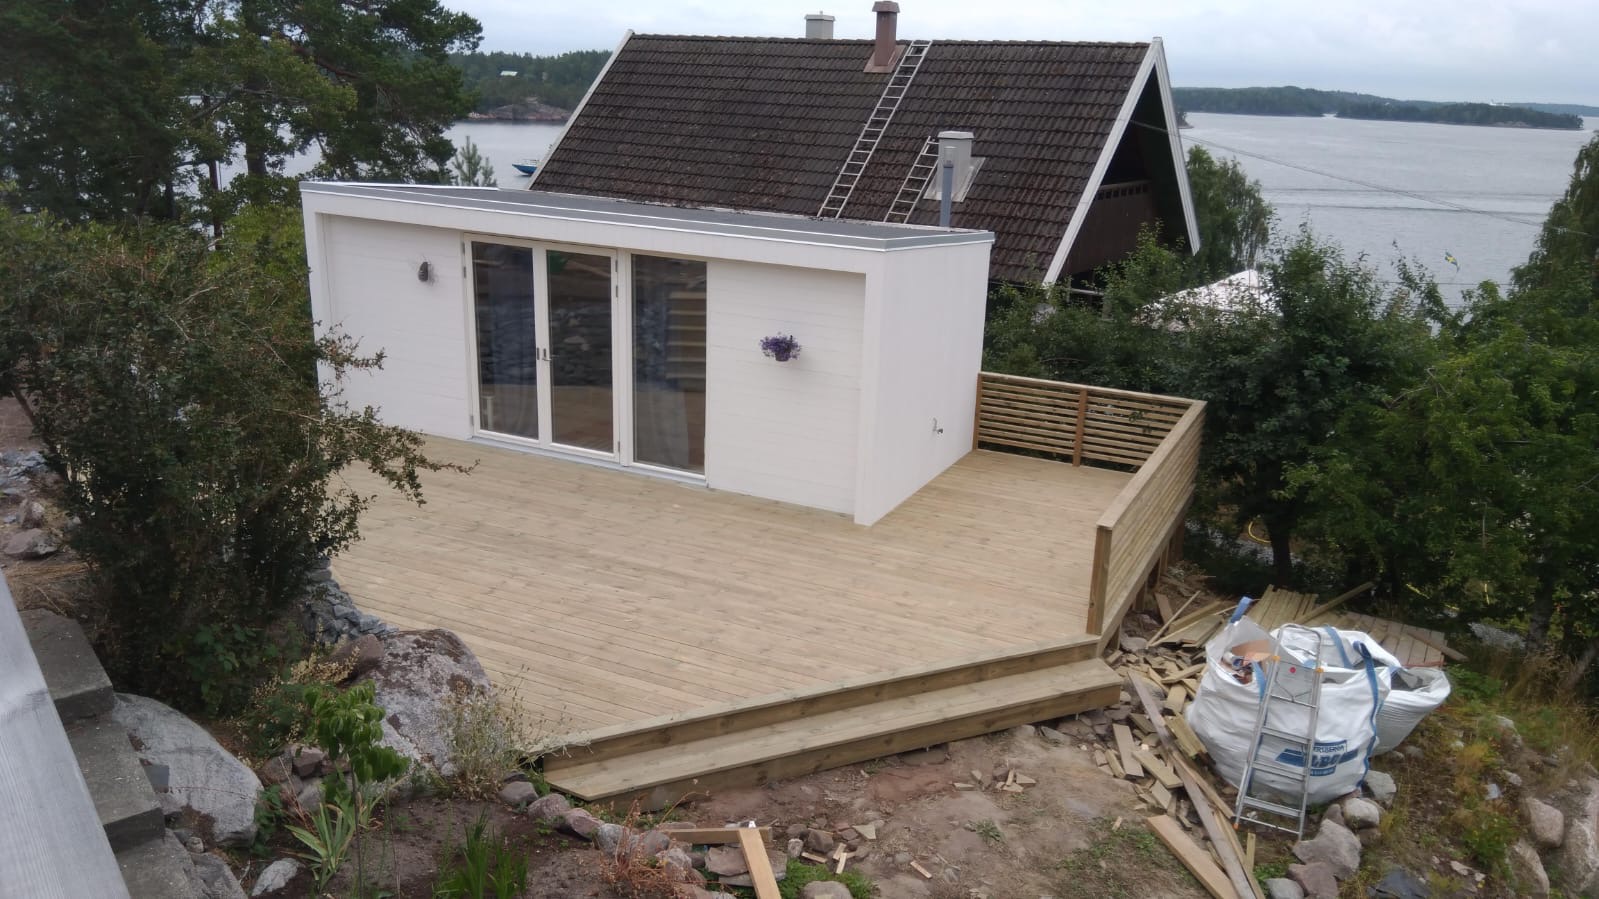
An extension does not have to be large to change how a property is used. A separate or attached garden annexe can become a guest room, home office, living space or a quiet spot close to the garden.
The design is adapted to how the room will be used and how it best fits on the plot.
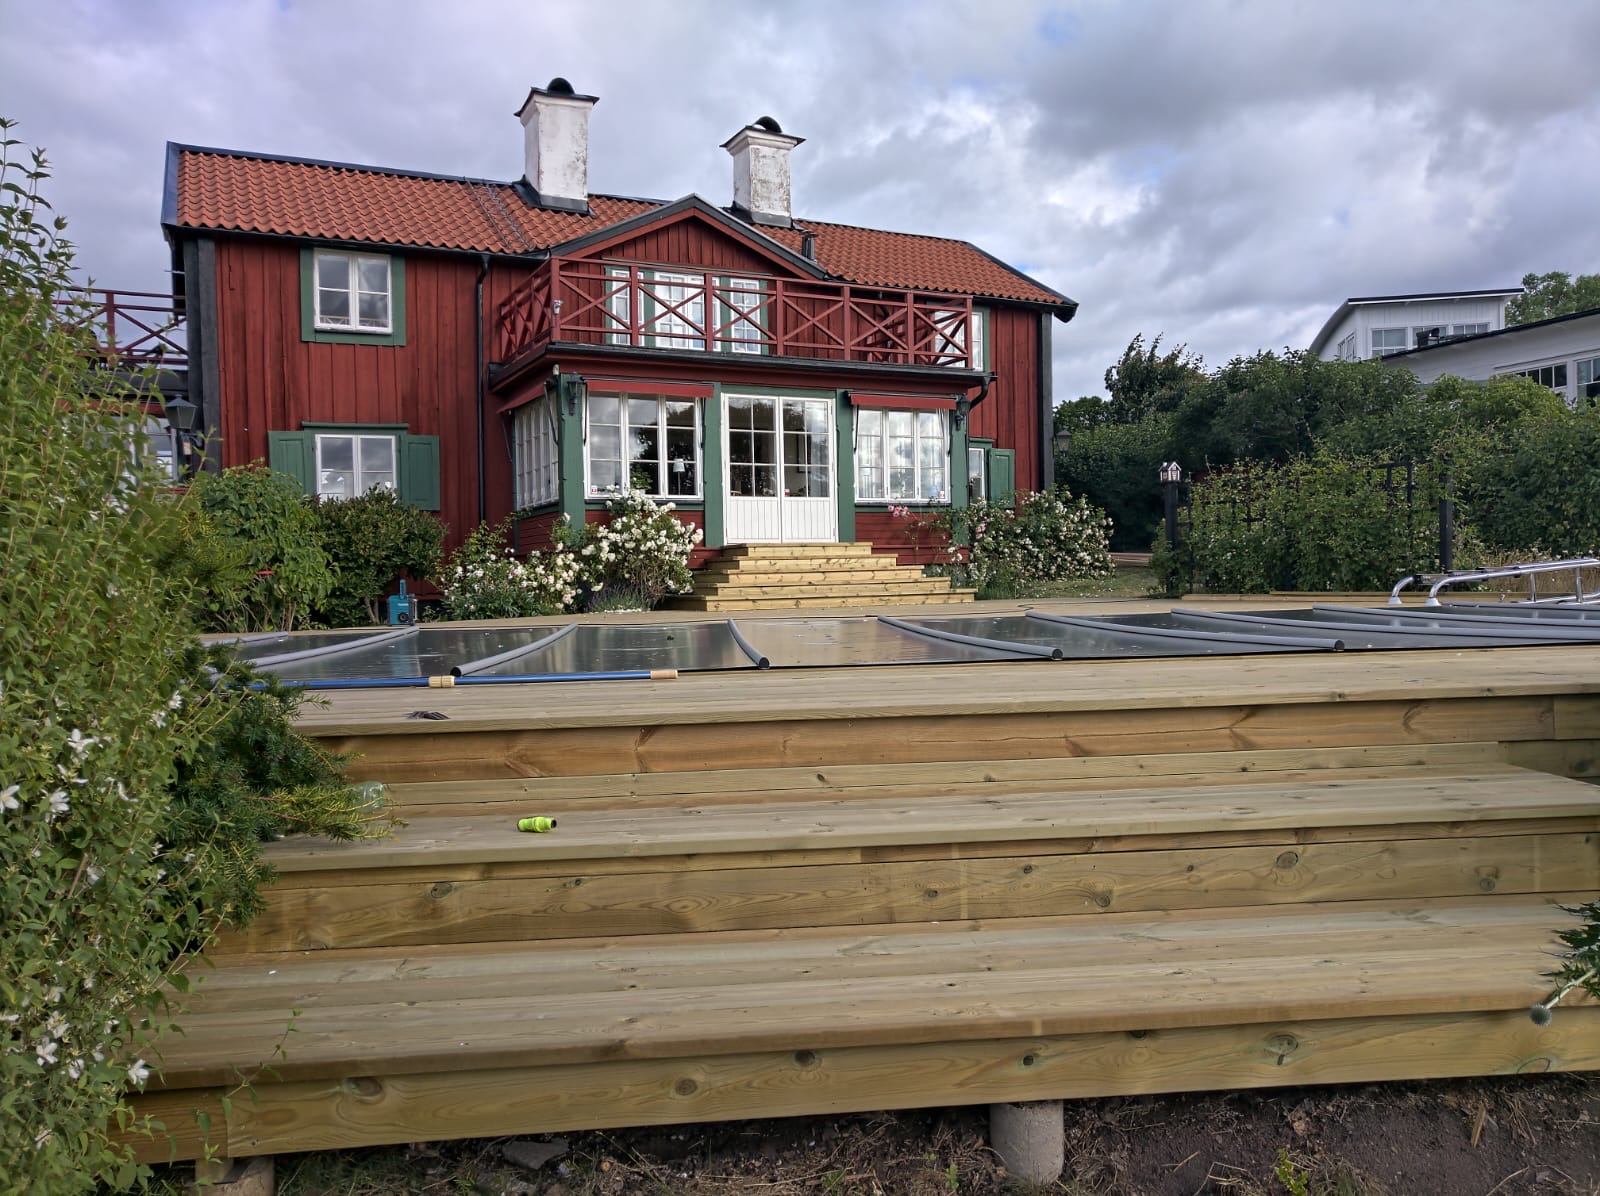
A glazed room adapted to an older manor house – proportions and details follow the style of the building.
Adapting to existing houses
Modern or traditional – the solution should suit the house
Every house calls for a different solution. A modern house may suit large glass surfaces and clean facade lines best. An older or traditional house may require different proportions, details and materials for the extension to feel natural.
Aldas has experience of both types of project and places great importance on the new part working together with the existing building.
Details that make the difference
Windows, doors and openings
In a garden room or an extension, windows and doors play a particularly important role. Placement, size and how they open affect daylight, views and how easily the room can be used together with a deck or garden.
Aldas works with different types of glazed sections, windows, double doors and larger openable sections as part of the building project.
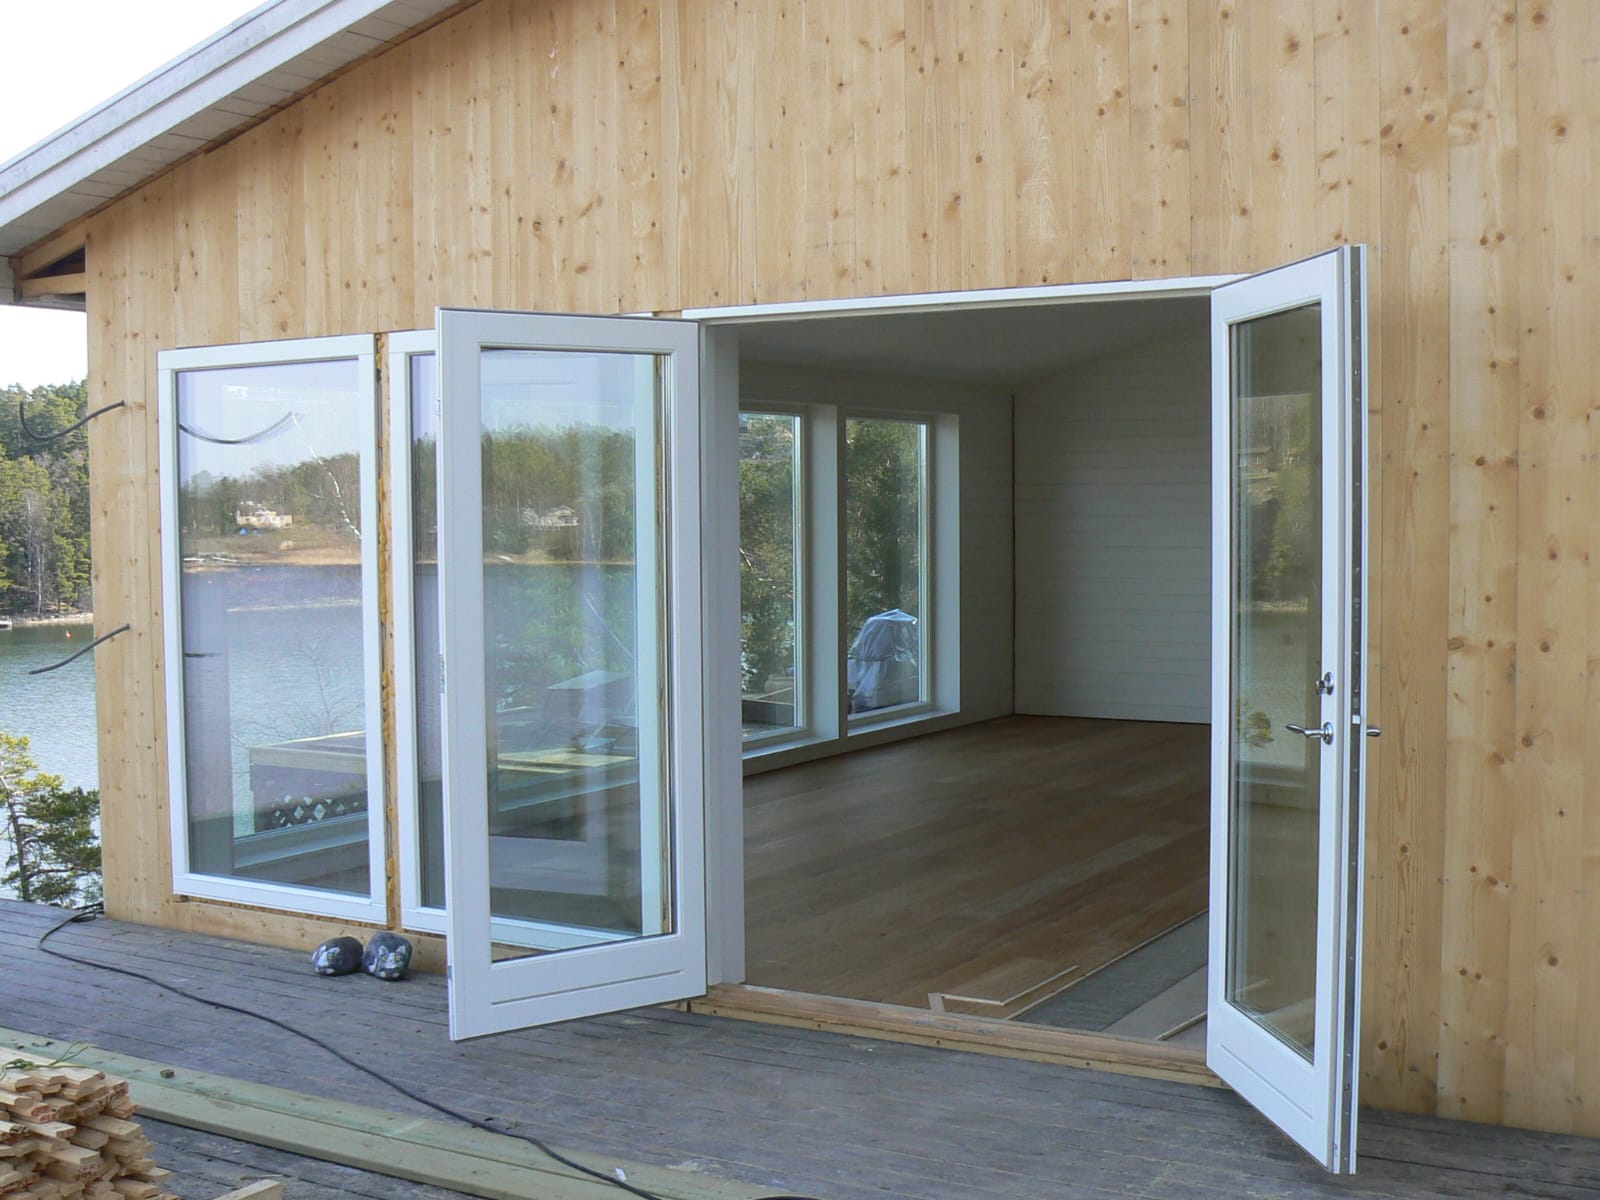
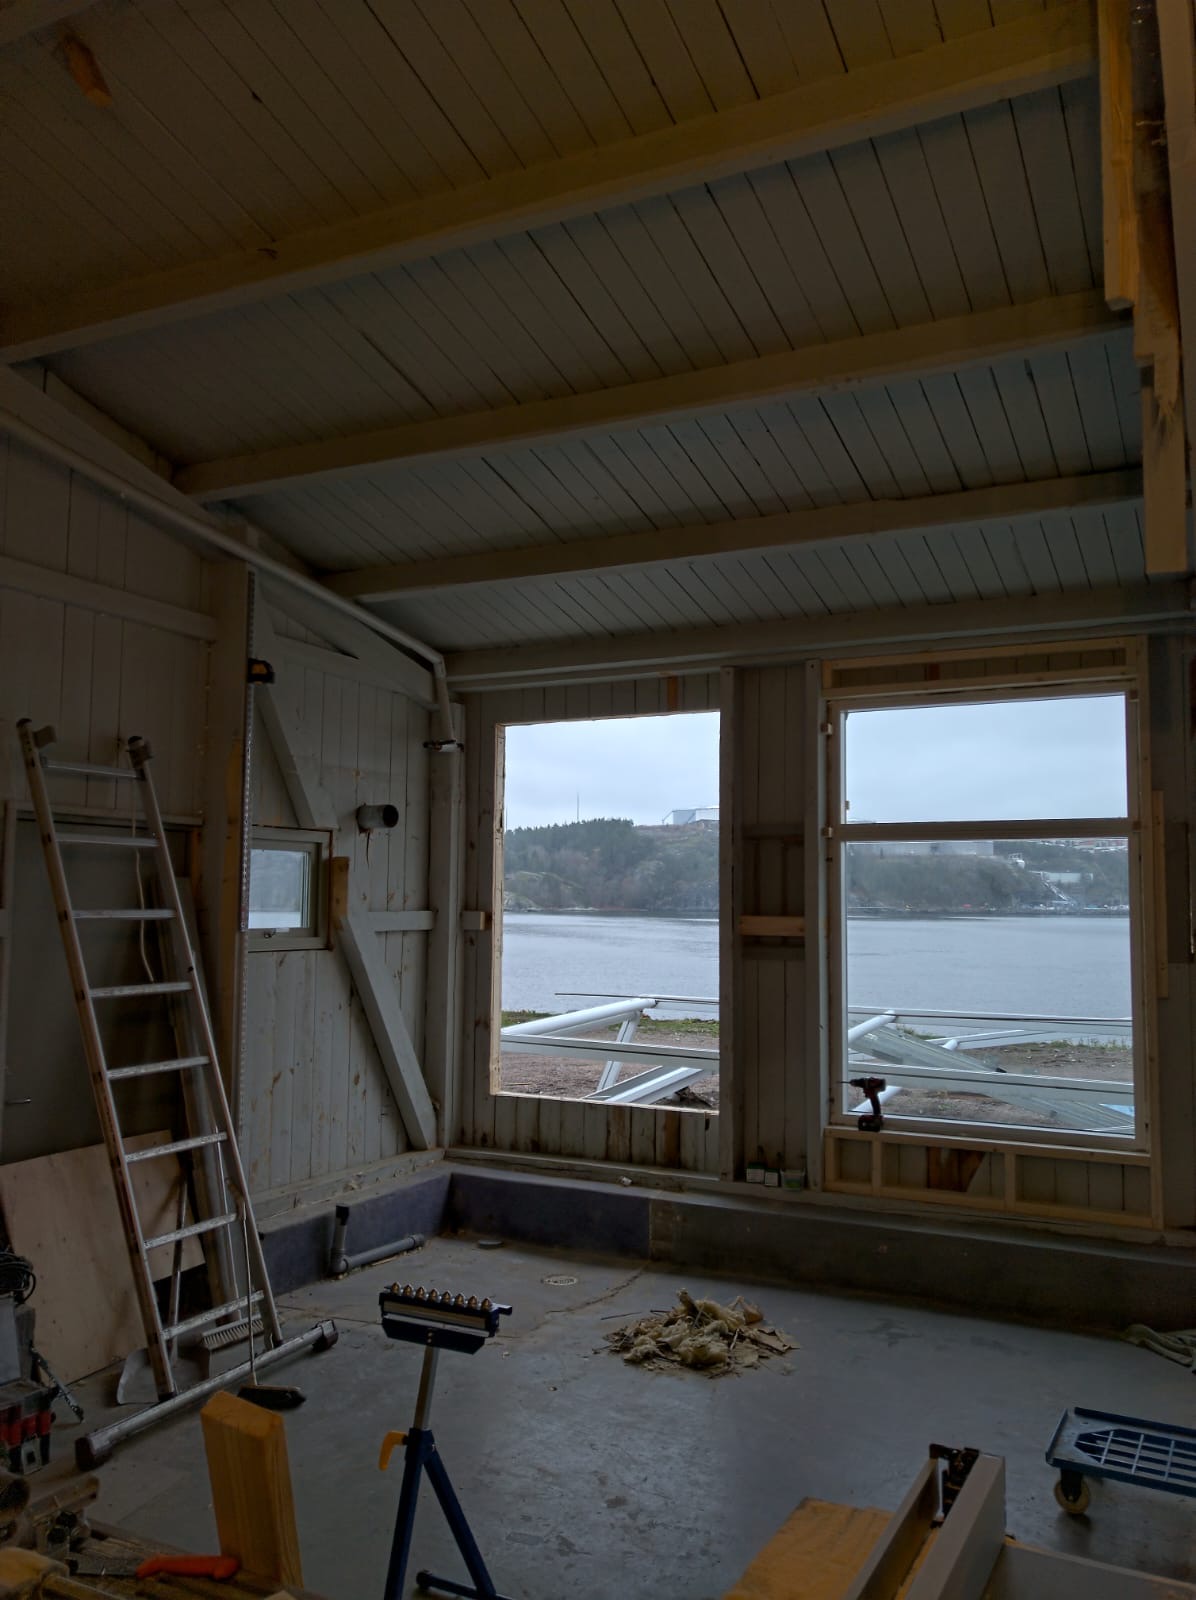
The work continues on the inside
From building structure to usable room
Once walls, roof and windows are in place, interior work often remains before the extension can be taken into use.
Depending on the scope of the project, Aldas can help with interior carpentry, walls, ceilings, trim, floors and other building work needed to complete the room.
Extensions on more demanding sites
Every plot calls for its own solution
Height differences, rock, slopes and existing structures can affect how an extension needs to be planned and built.
With broad practical experience, Aldas can adapt the structure to the conditions of the site and find solutions even when the project does not fit a simple standard model.
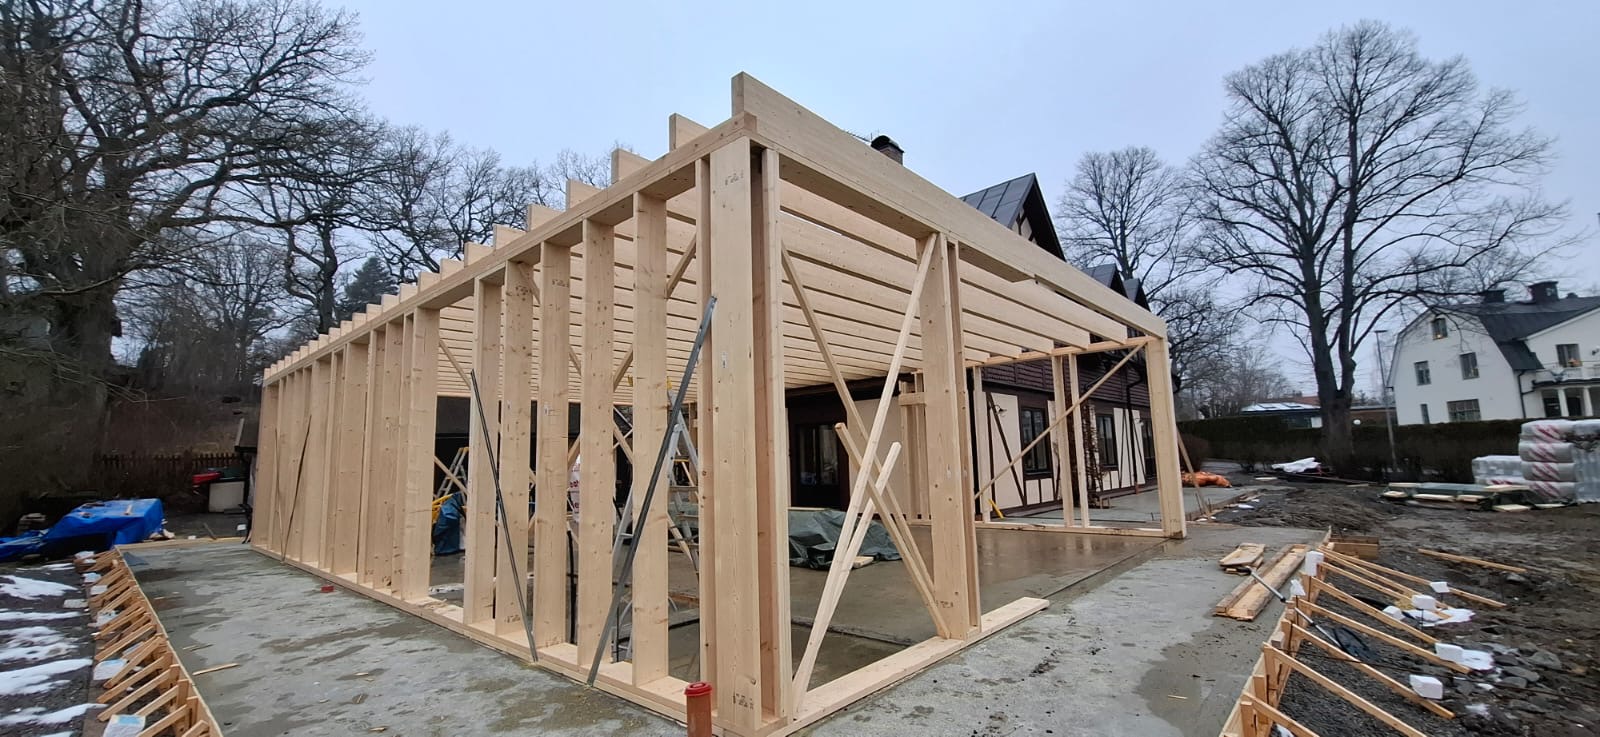
A project where the plot and location strongly influence how the structure is planned and built.
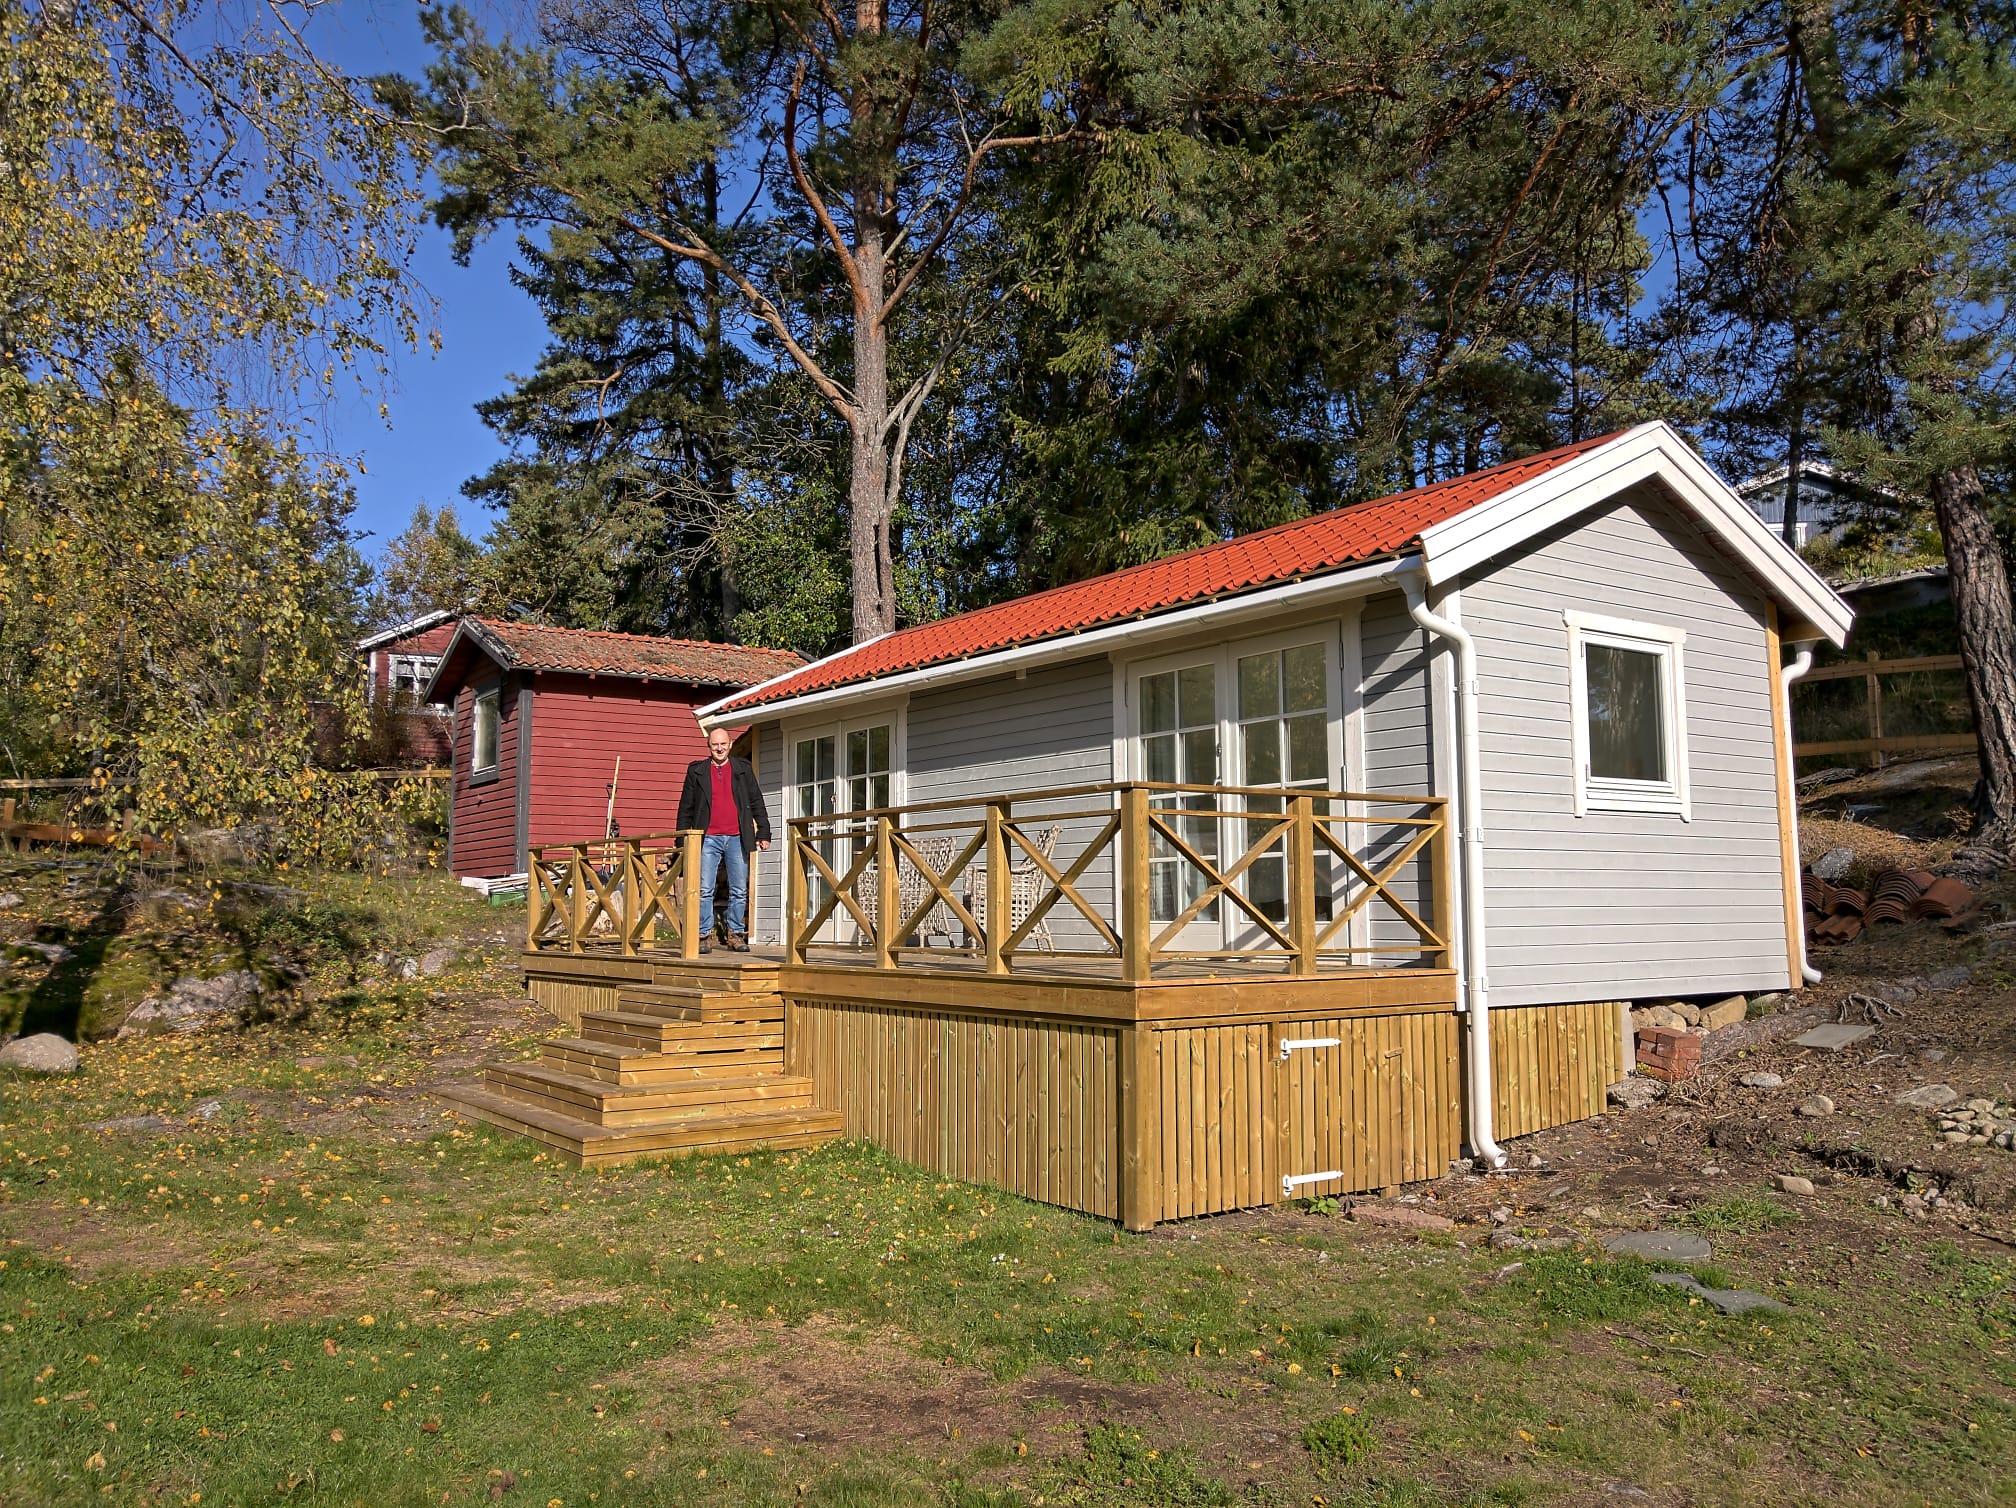
Smaller buildings and complements
Extensions and garden rooms are not the only ways to create more usable space.
Smaller free-standing buildings can provide space for guests, work, hobbies or storage and can be combined with decks, steps and other outdoor areas.
Previous projects
Real extensions and garden rooms
All the pictures on this page show real projects Aldas has worked on – finished extensions, garden rooms, glazed sections, timber structures and projects under construction.
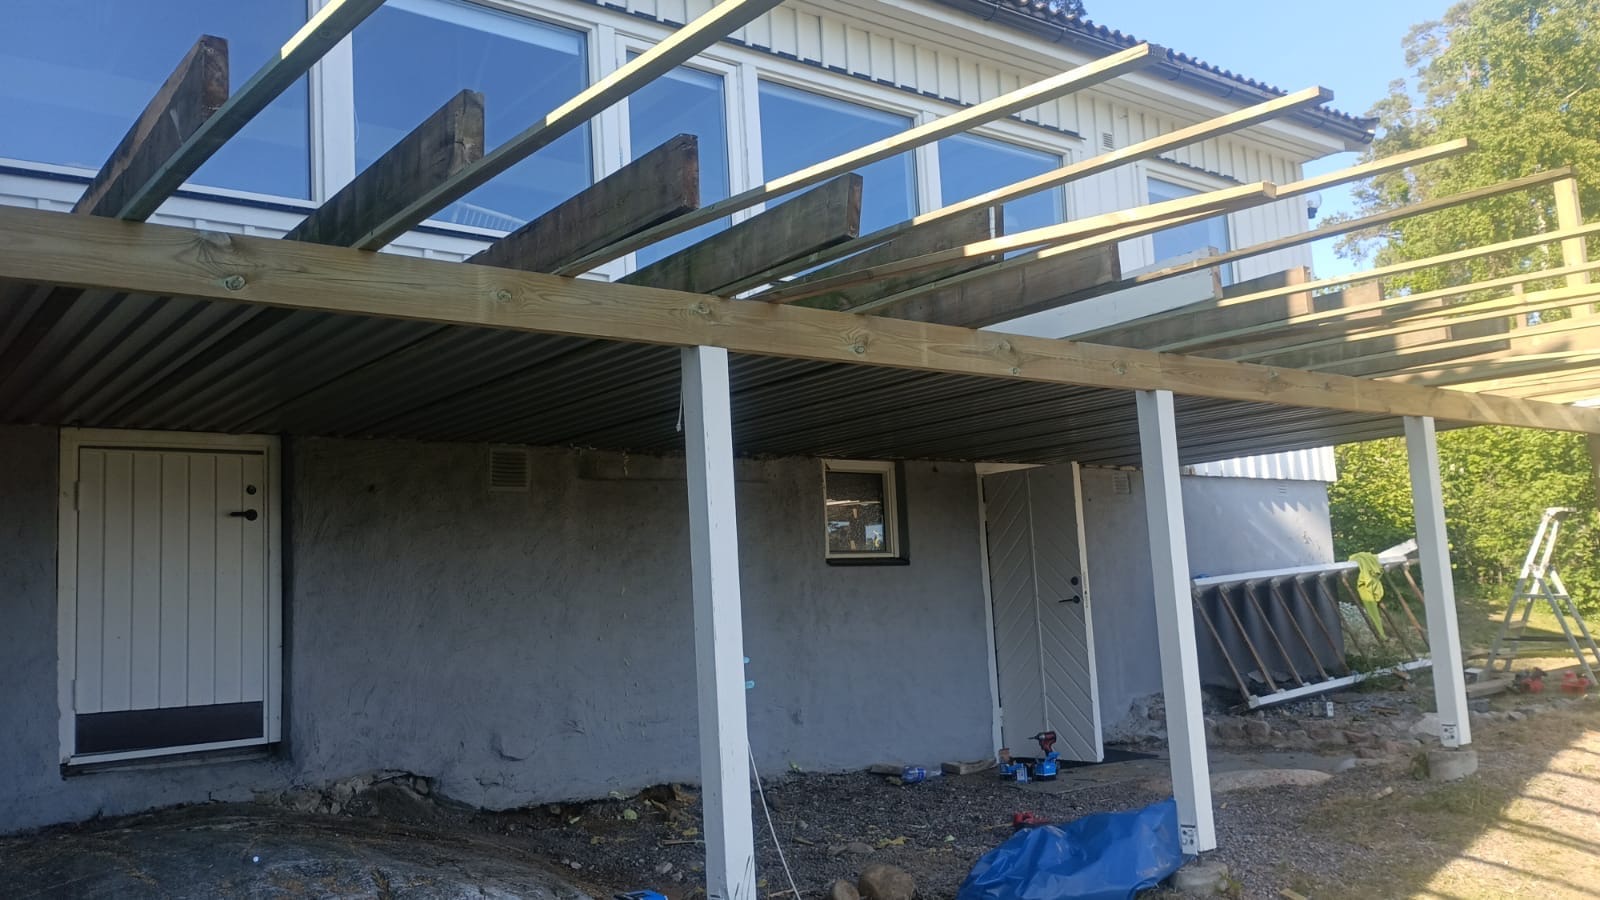
Long experience of building and carpentry
Aldas has extensive experience of building, renovation and carpentry in Sweden and has worked on everything from smaller timber structures to larger extensions. That broad experience is valuable in projects where many different stages need to work together – frame, roof, walls, windows, doors, facade and interior details.
You are in direct contact with the person doing the work and can discuss both practical solutions and how you want the finished result to look.
How a project works
01
Describe what you want to build
Send a short description, pictures of the house and, if available, a sketch or drawing.
02
The conditions are assessed
Aldas reviews the scope of the project, the conditions of the site and possible solutions.
03
The project is planned
Materials, work stages and the start of construction are planned based on the agreed approach.
04
The building work is carried out
The extension or garden room is built step by step with a focus on stable construction, accuracy and a well-made end result.
Planning an extension or a garden room?
Do you want to create an extra room, open the house up towards the garden or build a whole new part of the house? Send a few pictures of the house and describe what you want to do – it makes it easier to discuss possible solutions.
Projects can be carried out in different parts of Sweden depending on their scope and planning.
Frequently asked questions about extensions and garden rooms
Can Aldas build both garden rooms and larger extensions?
Yes. Aldas works on different types of building project, from smaller garden rooms and garden annexes to more extensive extensions depending on the conditions of the project.
Can Aldas build the frame itself?
Ja. Frame erection and timber construction are an important part of many of the projects Aldas works on.
Can large windows and glass doors be included?
Yes. Large window sections, double doors and other glazed sections can be included as part of the project.
Can the garden room be combined with a deck?
Yes. Extensions and garden rooms can be combined with timber decks, steps and other outdoor areas.
Does Aldas also do interior work?
Yes. Depending on the project, Aldas can help with interior building and carpentry work as part of the finishing.
Do you need planning permission for an extension or a garden room?
It depends on the size and design of the project and the conditions of the property. Always check which rules apply to the property in question before construction starts.
Can I send a drawing or sketch?
Yes. Feel free to send a drawing, sketch, pictures and approximate measurements. The more information there is at the start, the easier it is to understand the scope of the project.